

Seibu Prince Global Rewards
Seibu Prince Global Rewards
Meetings & Banquet
Annex Tower
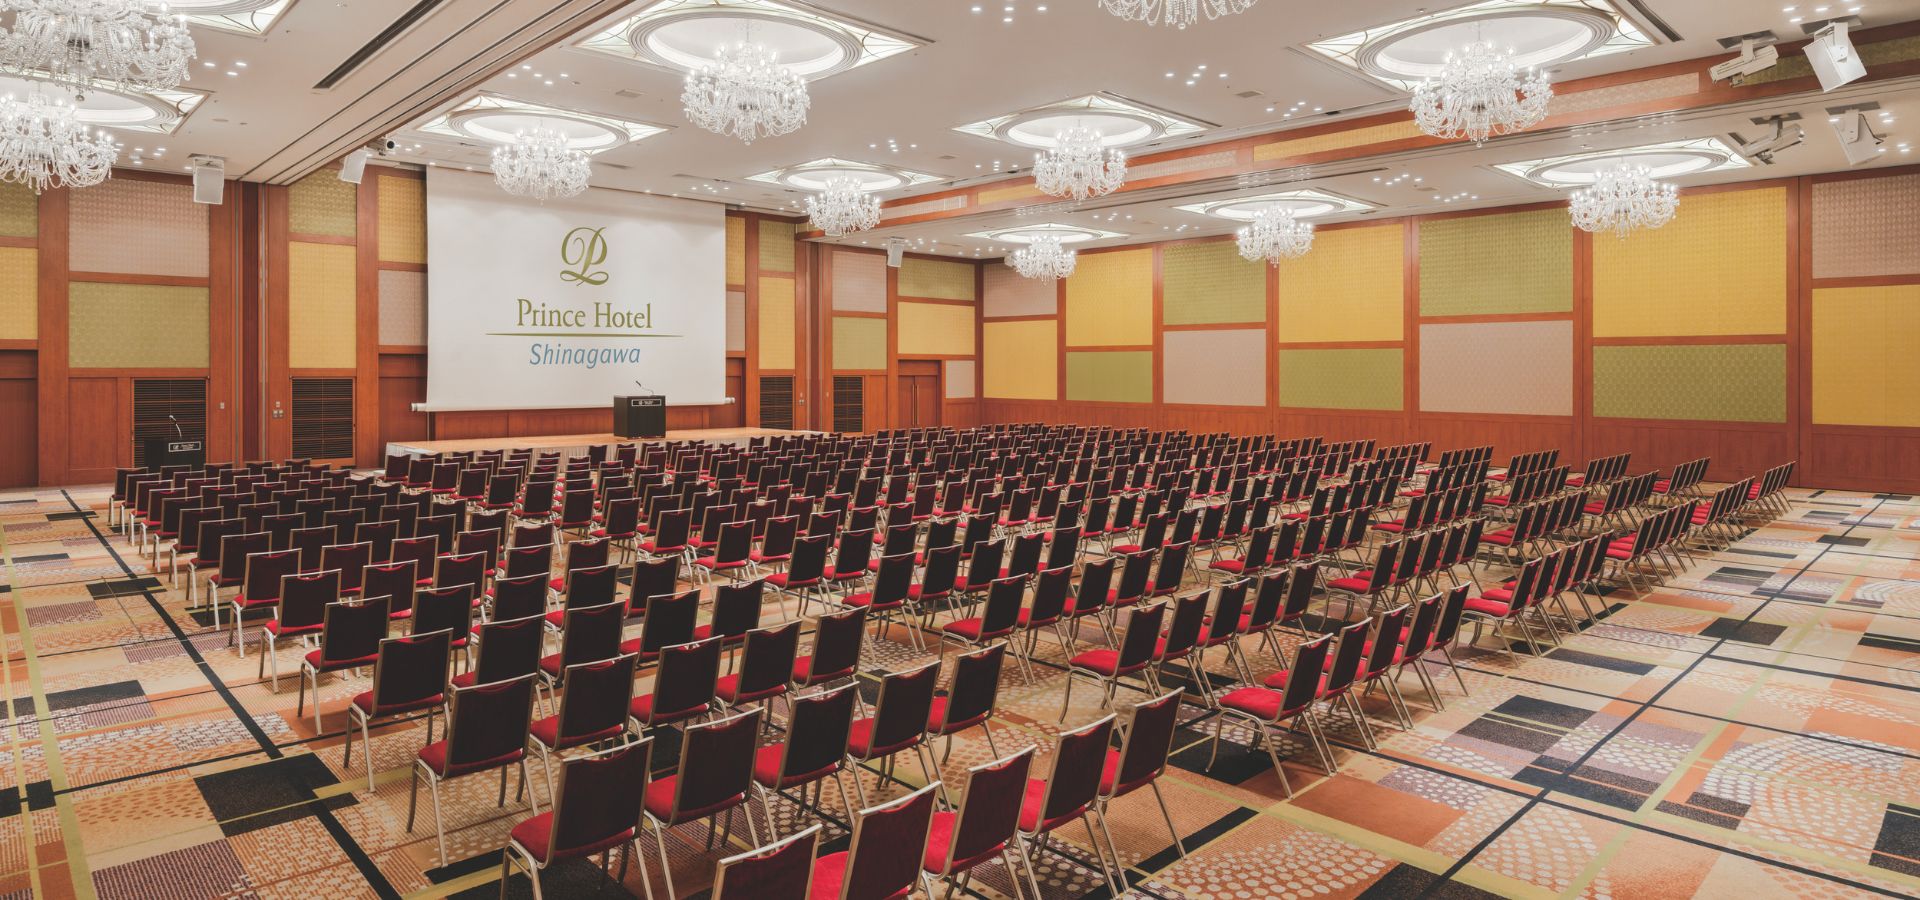
Main Banquet “Prince Hall”
Located at 5th floor of Annex Tower.
Room Use
All 9 rooms connected
| Room Use: | All 9 rooms connected |
|---|---|
| Dimensions (LxW; m): | 28.0 x 75.0 |
| Height (m): | 5.6-7 |
| Area (sq.m.): | 2046 |
| Capacity by Floor Set-Up: | Dinner Style 970 Buffet Style 2000 School Style 1620 Theater Style 2400 |
Room Use
8 rooms connected
| Room Use: | 8 rooms connected |
|---|---|
| Dimensions (LxW; m): | 28.0 x 67.5 |
| Height (m): | 5.6-7 |
| Area (sq.m.): | 1865 |
| Capacity by Floor Set-Up: | Dinner Style 860 Buffet Style 1750 School Style 1470 Theater Style 2200 |
Room Use
7 rooms connected
| Room Use: | 7 rooms connected |
|---|---|
| Dimensions (LxW; m): | 28.0 x 60.0 |
| Height (m): | 5.6-7 |
| Area (sq.m.): | 1658 |
| Capacity by Floor Set-Up: | Dinner Style 750 Buffet Style 1500 School Style 1260 Theater Style 1920 |
Room use
6 rooms connected
| Room Use: | 6 rooms connected |
|---|---|
| Dimensions (LxW; m): | 28.0 x 52.5 |
| Height (m): | 5.6-7 |
| Area (sq.m.): | 1450 |
| Capacity by Floor Set-Up: | Dinner Style 640 Buffet Style 1250 School Style 1080 Theater Style 1600 |
Room use
5 rooms connected
| Room Use: | 5 rooms connected |
|---|---|
| Dimensions (LxW; m): | 28.0 x 45.0 |
| Height (m): | 5.6-7 |
| Area (sq.m.): | 1243 |
| Capacity by Floor Set-Up: | Dinner Style 540 Buffet Style 1000 School Style 860 Theater Style 1320 |
Room use
4 rooms connected
| Room Use: | 4 rooms connected |
|---|---|
| Dimensions (LxW; m): | 28.0 x 30.0 |
| Height (m): | 5.6-7 |
| Area (sq.m.): | 829 |
| Capacity by Floor Set-Up: | Dinner Style 320 Buffet Style 550 School Style 540 Theater Style 840 |
Room use
3 rooms connected
| Room Use: | 3 rooms connected |
|---|---|
| Dimensions (LxW; m): | 28.0 x 22.5 |
| Height (m): | 5.6-7 |
| Area (sq.m.): | 621 |
| Capacity by Floor Set-Up: | Dinner Style 270 Buffet Style 400 School Style 370 Theater Style 600 |
Room use
2 rooms connected
| Room Use: | 2 rooms connected |
|---|---|
| Dimensions (LxW; m): | 28.0 x 15.0 |
| Height (m): | 5.6-7 |
| Area (sq.m.): | 414 |
| Capacity by Floor Set-Up: | Dinner Style 130 Buffet Style 250 School Style 270 Theater Style 400 |
Room use
1 room
| Room Use: | 1 room |
|---|---|
| Dimensions (LxW; m): | 28.0 x 7.5 |
| Height (m): | 5.6-7 |
| Area (sq.m.): | 207 |
| Capacity by Floor Set-Up: | Dinner Style 70 Buffet Style 120 School Style 130 Theater Style 200 |
See more Banquet Halls
