
Seibu Prince Global Rewards
Seibu Prince Global Rewards
Meetings & Banquet
Prince Hall
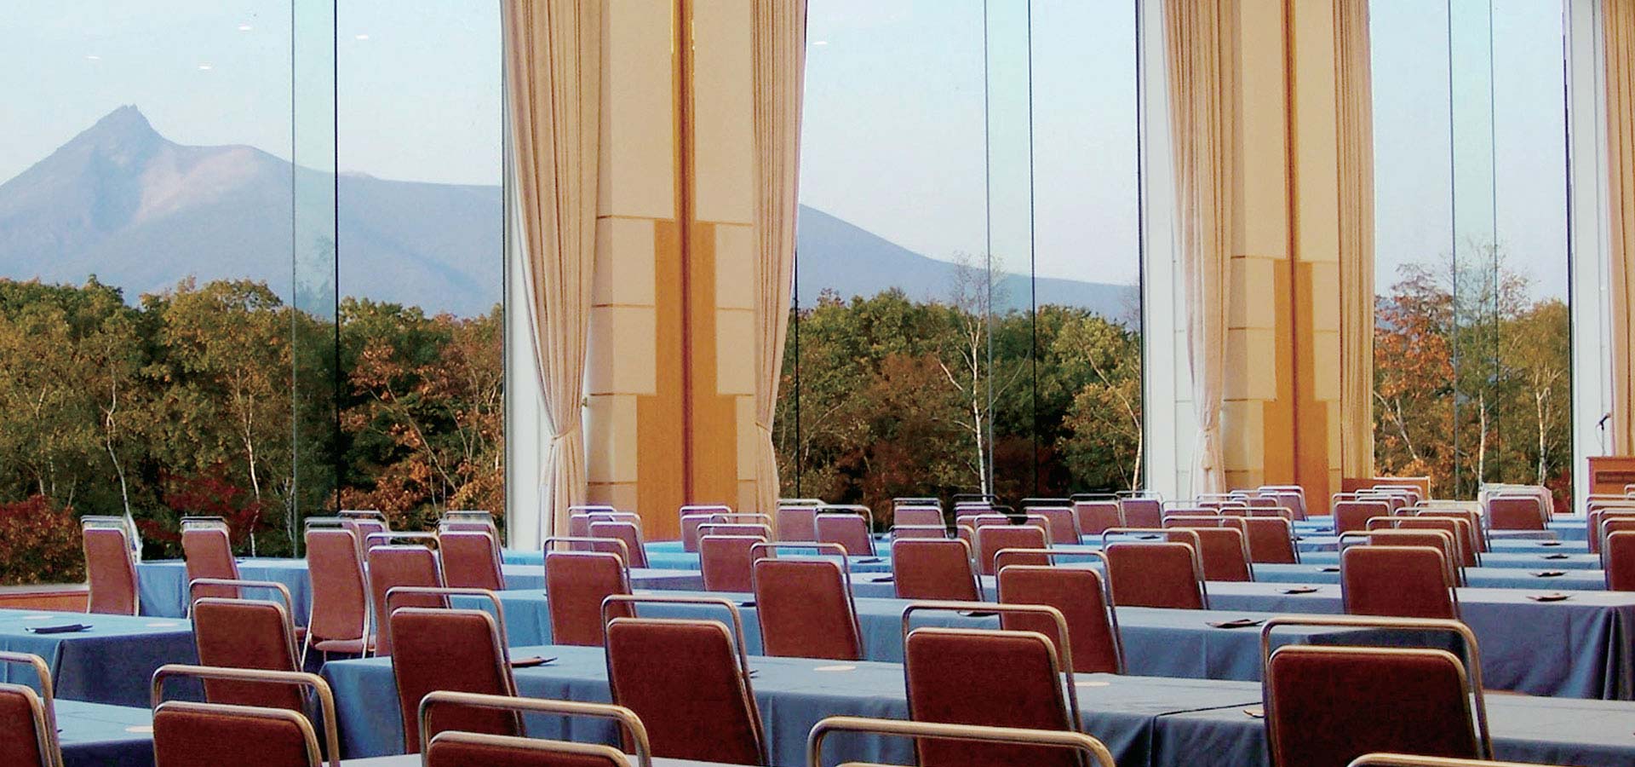
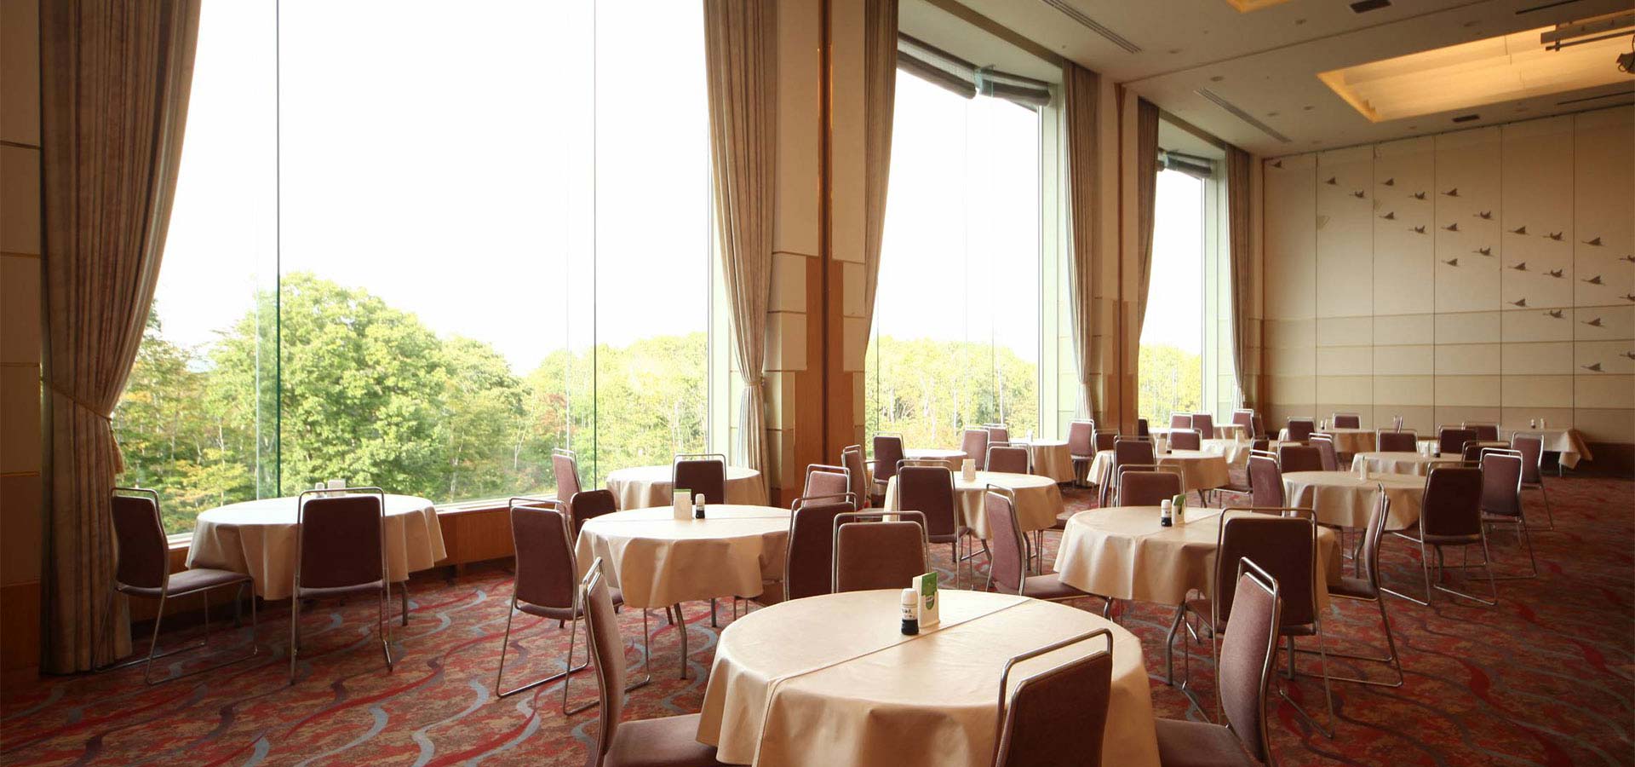
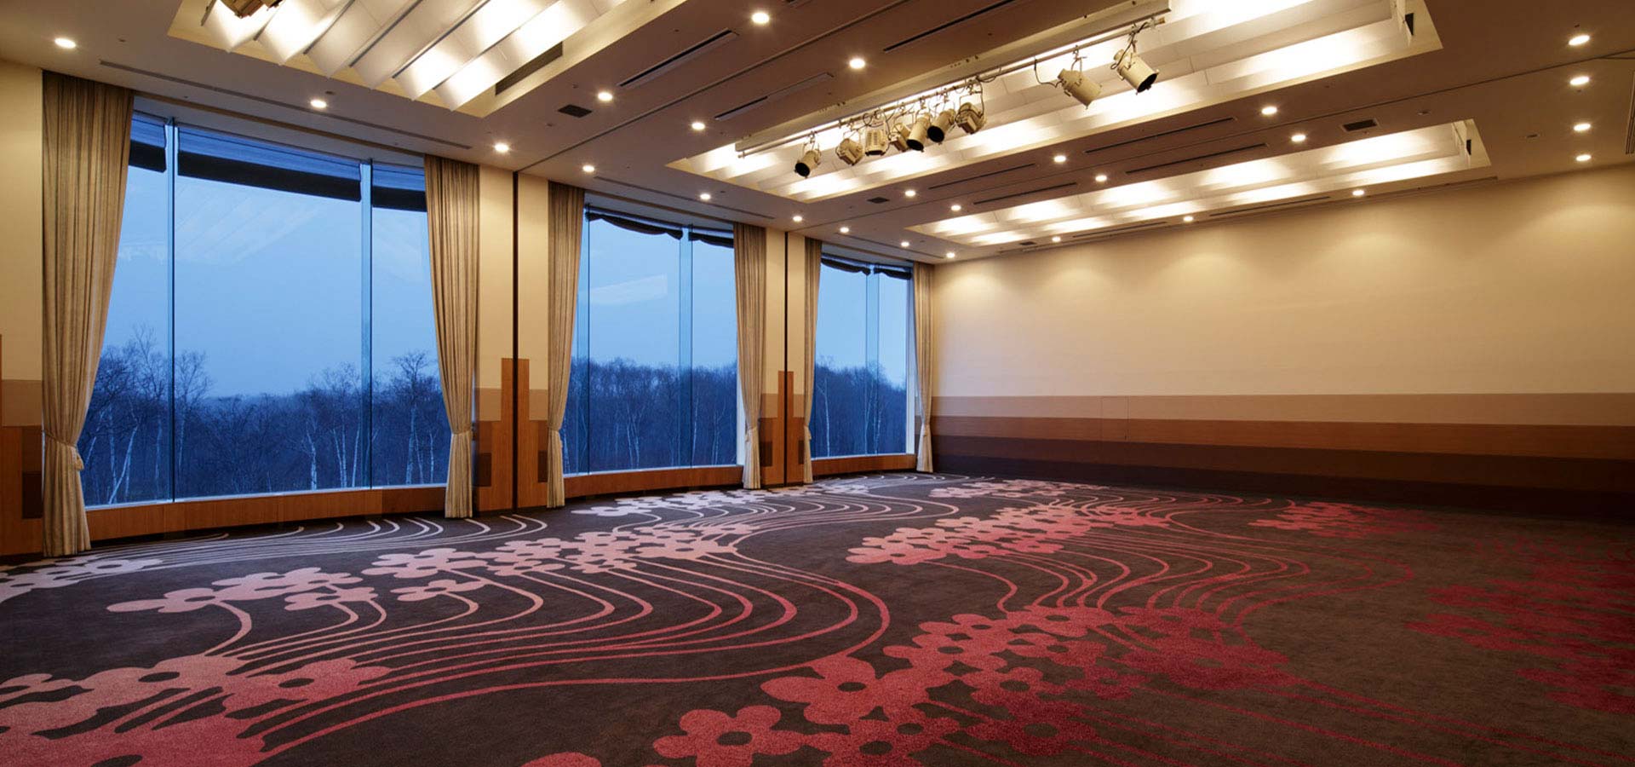
The main banqueting hall accommodates a maximum of 800 guests, and can be divided into ten blocks. This spacious and functional facility is ideal for dinners, seminars, receptions, buffets, and more. The windows of the hall offer a view of the stunning sights of Mt. Komagatake.
Resort MICE Brochure
Click here for the English Brochure
Banquet Hall “Prince Hall”
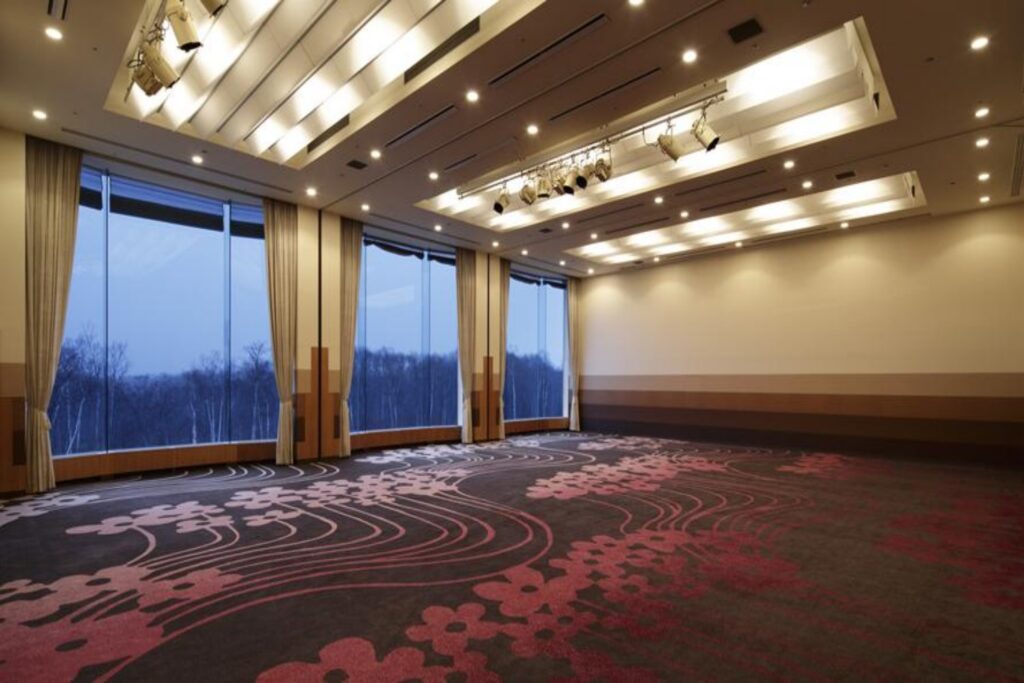
The main banquet hall can be divided into 10 sections, and can be used for a wide range of occasions, including dining, seminar, wedding reception, incentive trip, and training sessions.
| Size | 840m²(length 14.0 m x width 60.0 m x height 5.5 m) *Can be divided into 10 sections |
| Capacity (for buffet) | 700 people |
| Capacity (for dinner) | 500 people |
| Capacity (for school event) | 500 people |
Layout image and floor plan
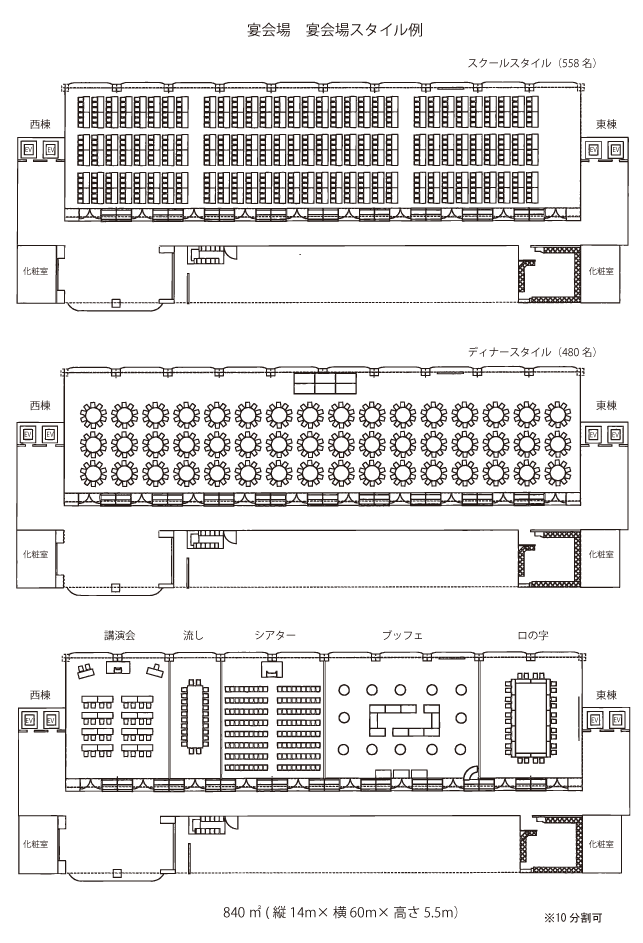
Sample plans
| Room charge for a 2-hour banquet (84m2) | From ¥19,800 |
| Room charge for a 1-hour meeting (84m2) | From ¥25,850 |
| Foods (Japanese and Western dishes) | From ¥6,600 |
| All-you-can-drink (2 hours) | From ¥3,080 (bottled beer, whiskey, shochu, sake and soft drinks) |
Sample plan
| Room charge (1 hour) | From ¥20,515 |
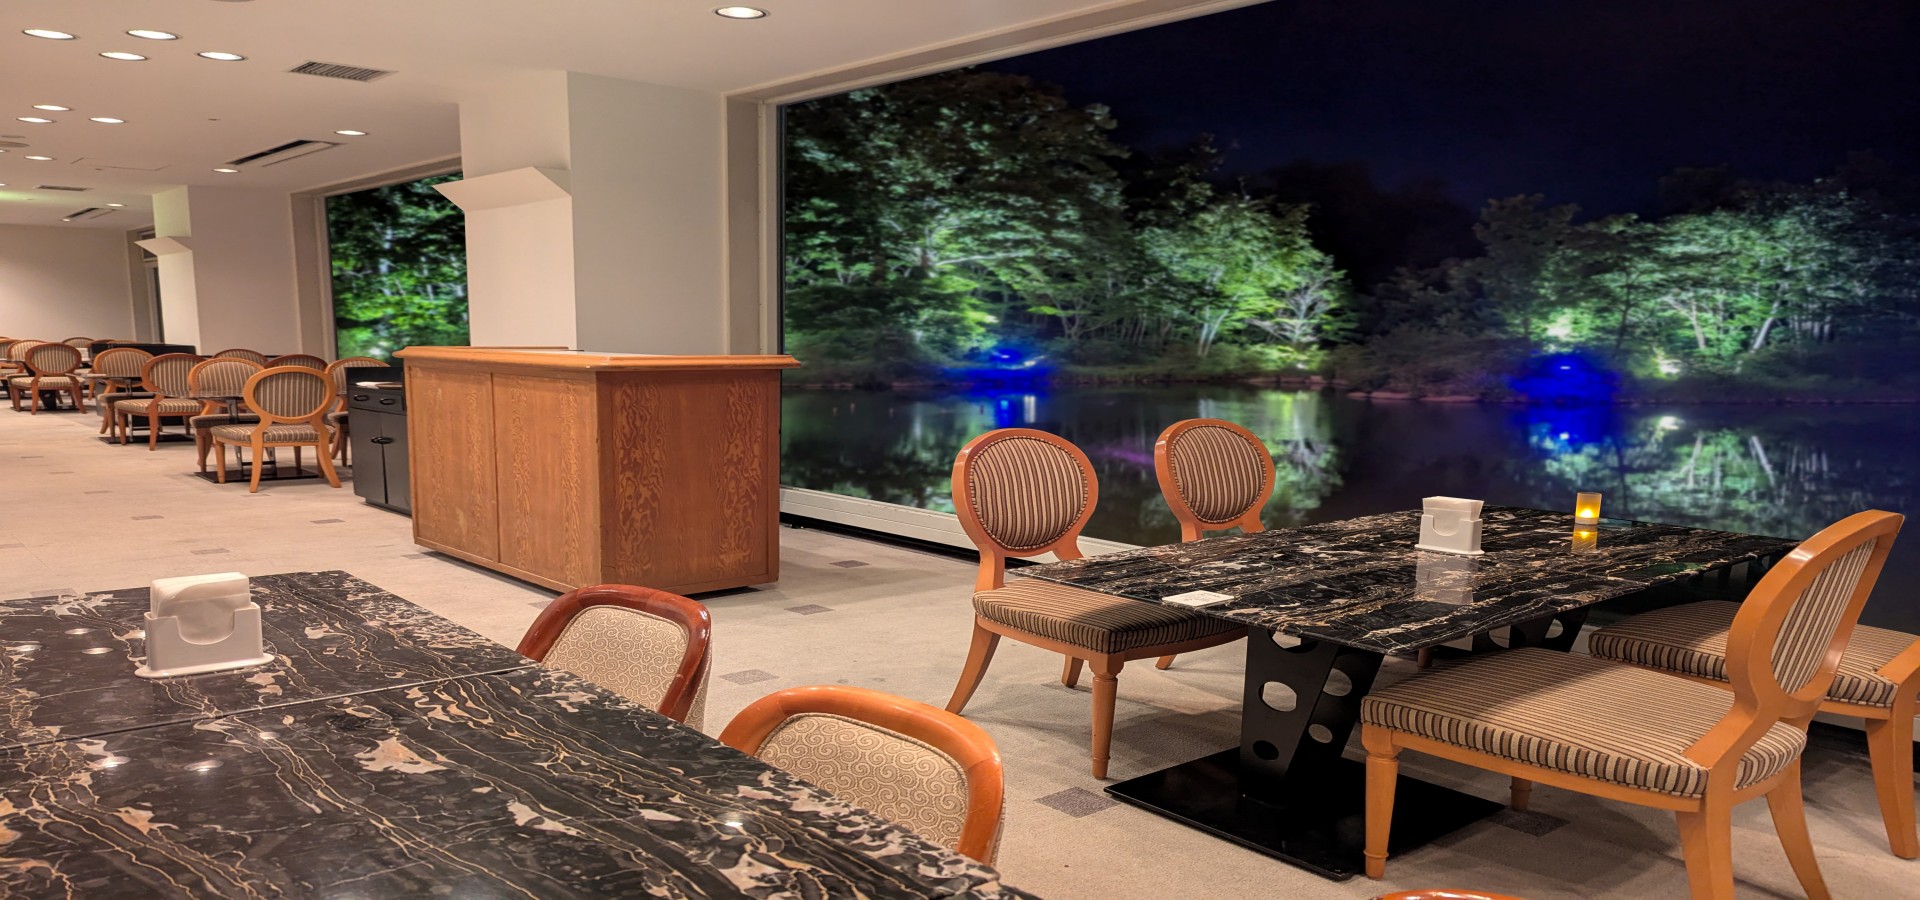
Suzuran (B1F)
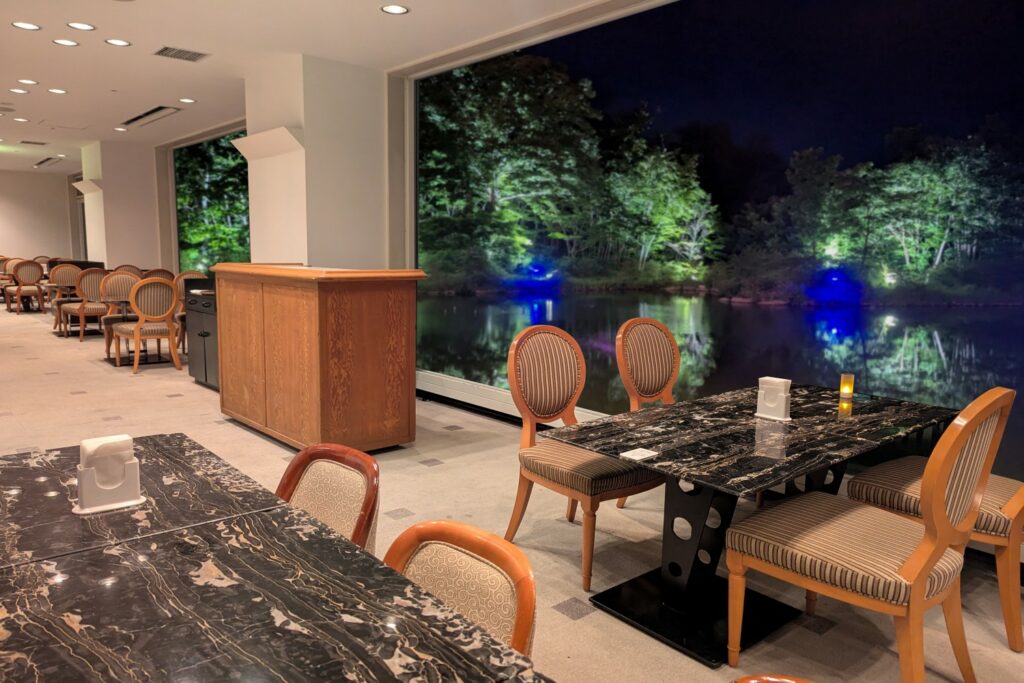
It can be used as a venue for a second party.
Size: 98m²
Seats: 50 – 60 people
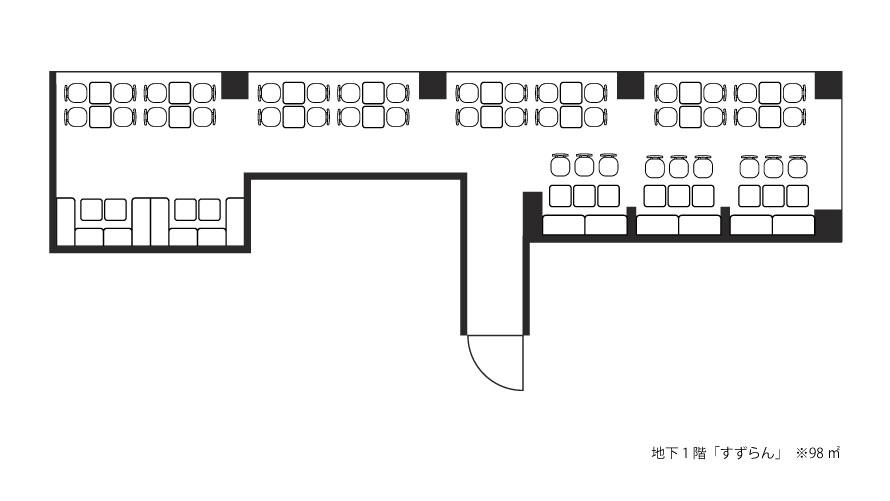
Sample plan
| Room rate (1 hour) | From ¥24,508 |
*This sample plan is current as of February 2023.